

About the Property
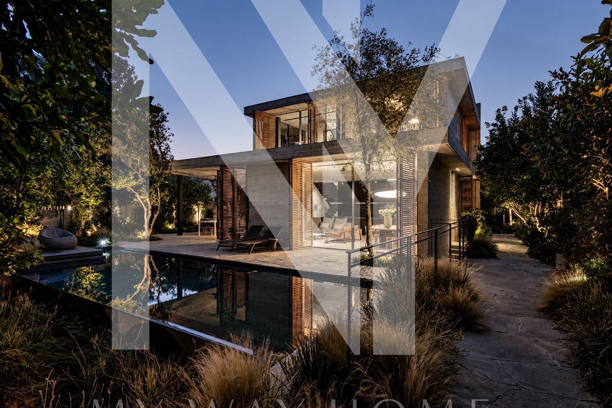
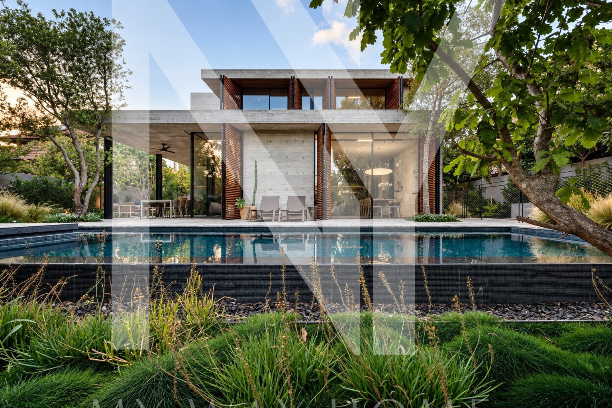
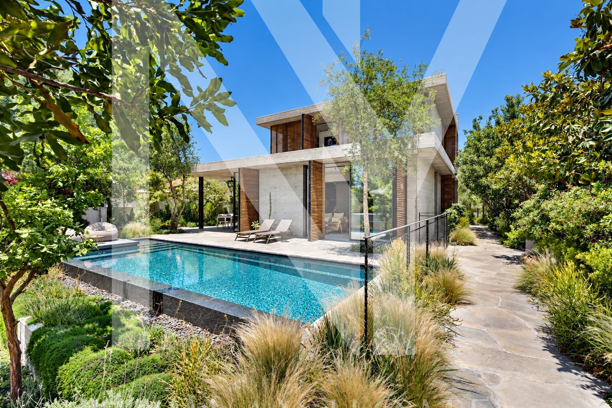
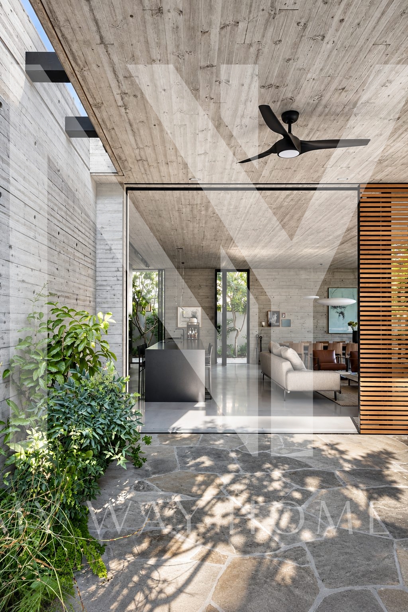
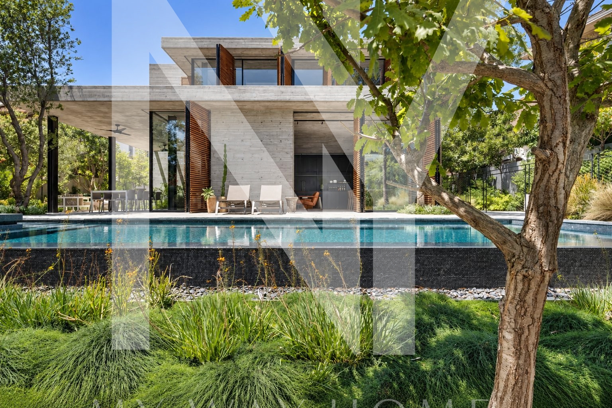
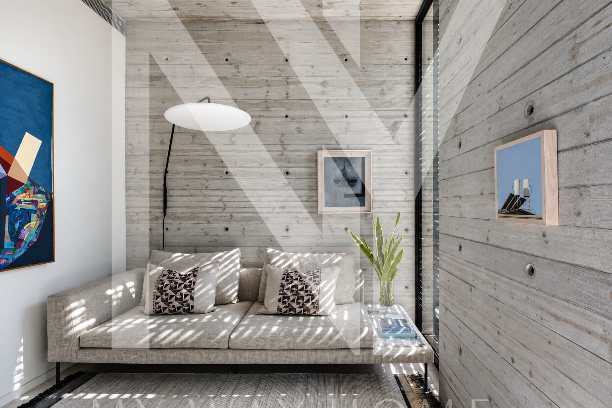
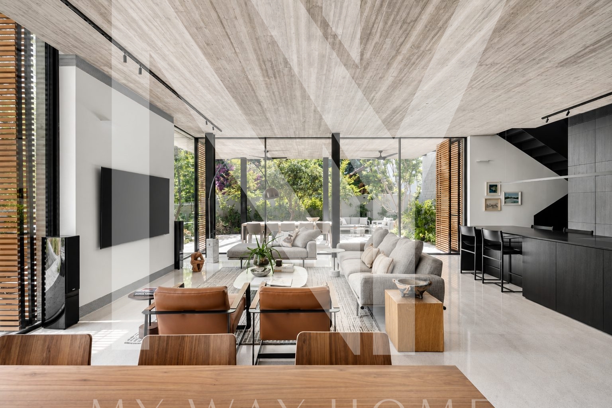
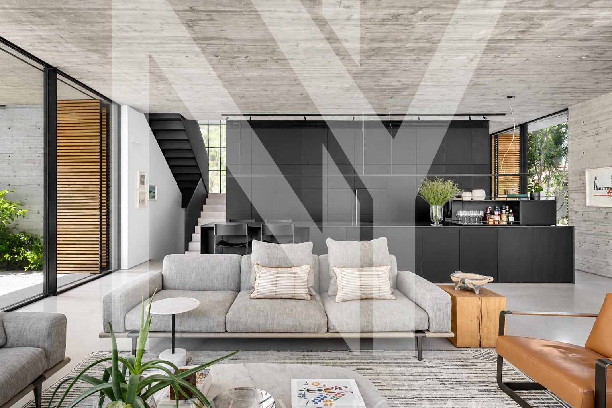
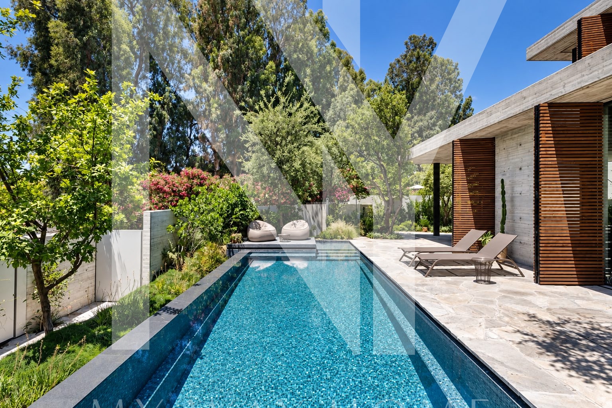
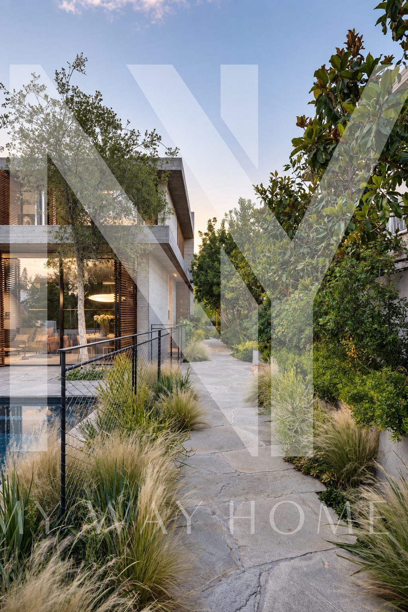
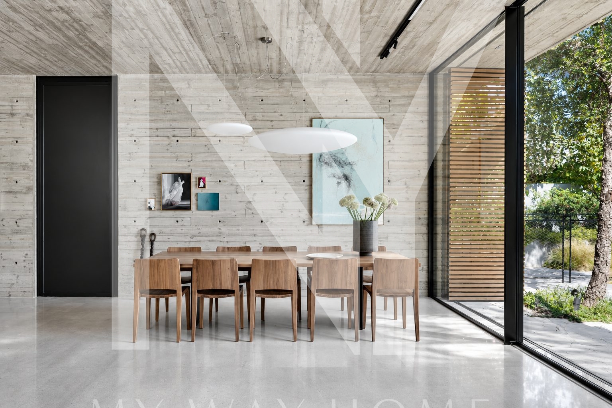
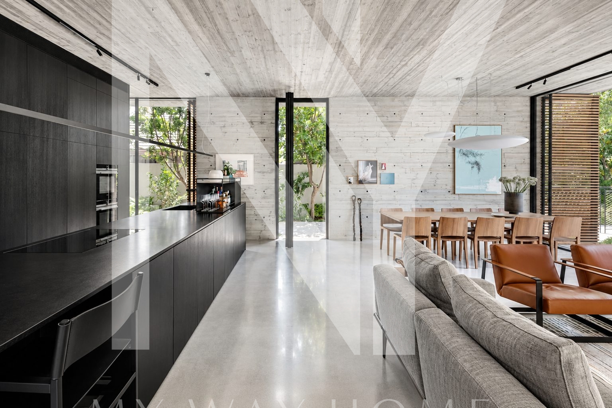
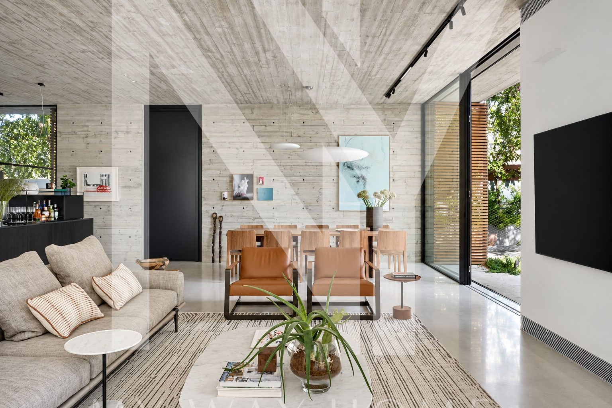
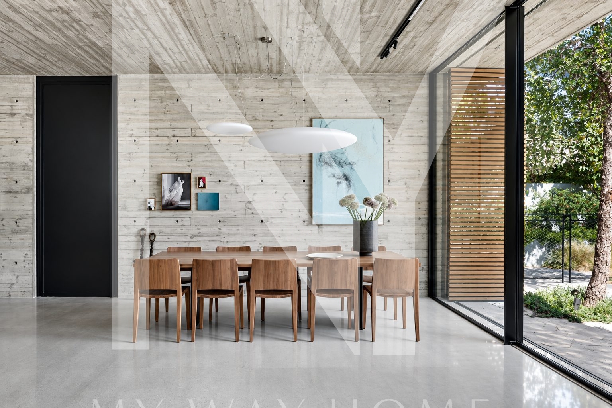
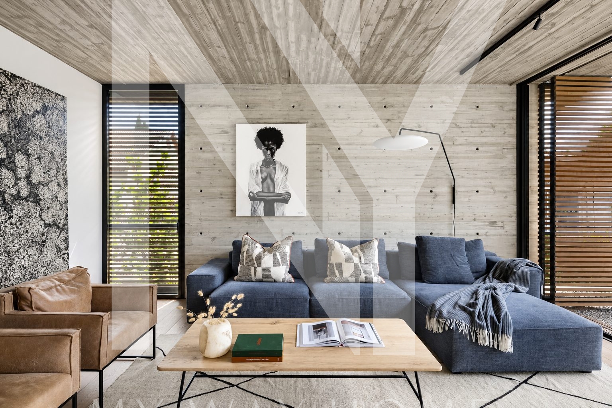
A private architectural residence in the Neve Magen neighborhood of Ramat HaSharon, one of the city’s most sought after areas. Set on a 760 square metre private plot with about 450 square metres of built space, the home backs onto open green parkland. It is carefully designed and built with the finest materials, in a signature pairing of exposed concrete and wood shading, with a central living space that opens onto the garden and the pool.
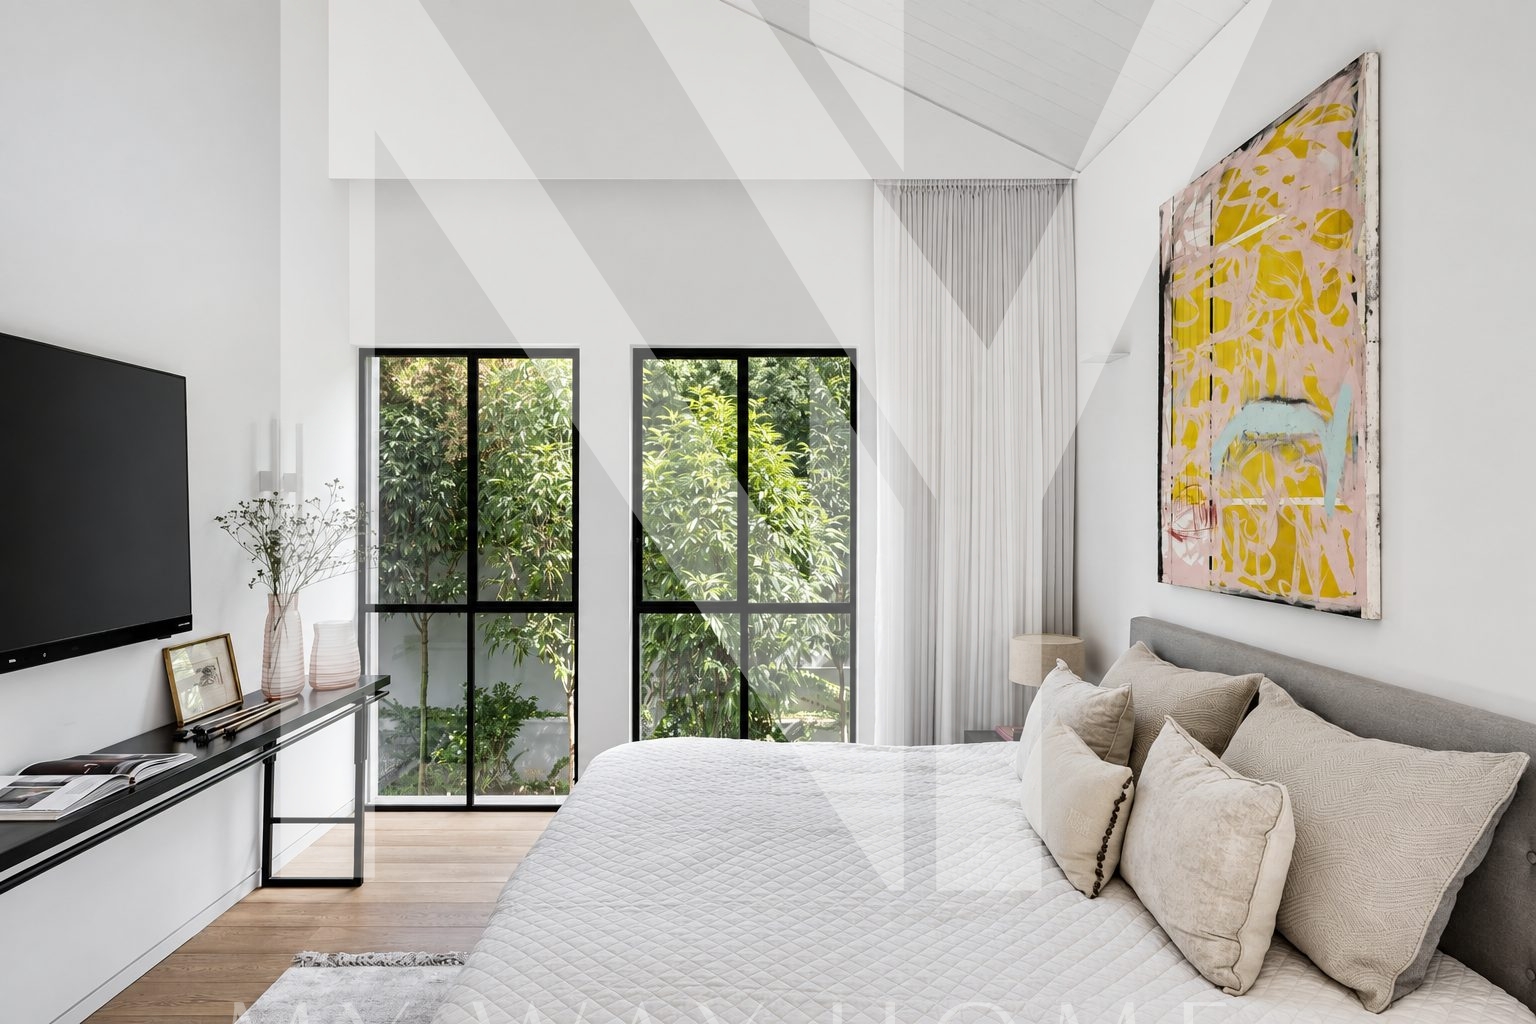
The home offers seven rooms, high ceilings and a high specification throughout: VRF air conditioning, underfloor heating, a central vacuum system, custom carpentry and a heated overflow pool.
Specifications
- Neighborhood: Neve Magen, Ramat HaSharon
- Type: Detached private house
- Built area: approximately 450 square metres
- Plot: 760 square metres, private land
- Rooms: seven
- Backs onto open green parkland
- Heated overflow pool
- VRF air conditioning, underfloor heating, central vacuum
- Custom carpentry, high ceilings
- Price: upon request
Project team
- Project lead: Keren Tsarfati
- Photography: Studio Smadar, Oded Smadar
- Supervision: Moshe Yosefan, Yam Engineering
- Shell contractor: M.N Towers
- Finishing contractor: Itai Gil Engineering
- Structural engineer: Doron Tuag
- Aluminum and wood shading: FENESTRA
- Landscape: Mohr Avidan, Amir Benny
- Pool: Aquapolco
- Flooring: MODY
- Outdoor flooring: Parqueteam
- Furniture: Habitat, Tollman’s
- Accessories: Leelou Home
- Metalwork: Dima Dor Ltd.
- Carpets: Josephon Carpets
For details and to arrange a private viewing, contact NY Realty.
Amenities
 GYM
GYM
 Underfloor heating
 Smart home
 Open view
 C.M. vacuum cleaner
 Prestige
 On a unique street
 Architecturally designed
 Swimming pool
 Business lounge
 High ceilings
.svg)