

About the Property
46 residences on plot 2041, HaMe’a
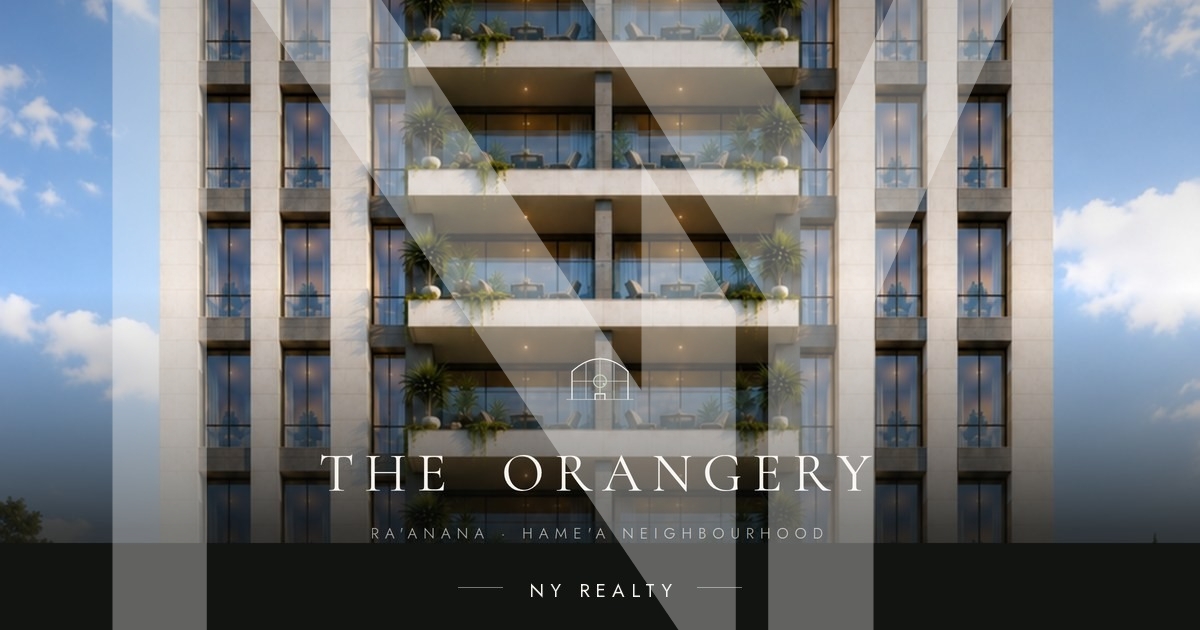
THE ORANGERY is a boutique residential tower of 46 residences on plot 2041 in HaMe’a, the Ra’anana neighbourhood the city planned for its hundredth year. Ten floors hold three to six room apartments, with two penthouses on the tenth floor, each laid out on a single level and wrapped in its own sun terrace. The residences total approximately 5,325 square metres, with a further 941 square metres of terraces. The building permit has been granted and occupancy is planned for 2029. Prices start at 3,100,000 NIS on payment terms of ten percent on signing and ninety percent on delivery. The project is marketed by NY Realty, part of Nefussy Holdings Group.
The plot sits on the open edge of the quarter. The street carries the entrance and the parking; the principal frontage turns to a sweep of planted open space that runs on into the gardens of the villa neighbourhood, so nothing tall stands between the building and the open side.
Specifications
- Neighbourhood: HaMe’a, Ra’anana
- Plot: 2041
- Type: new boutique residential building
- Residences: 46, across ten floors
- Rooms: three to six
- Penthouses: two, on the tenth floor, each on one level with a sun terrace
- Built area of the residences: approximately 5,325 square metres
- Terraces: approximately 941 square metres
- Larger penthouse: approximately 156.70 square metres with a terrace of approximately 197.48 square metres
- Smaller penthouse: approximately 148.54 square metres with a terrace of approximately 181.57 square metres
- Apartment types: ten, on floors one to nine, with two optional layouts
- Lobby: double height, designed by interior architects
- Wellness floor: gym and yoga rooms, for residents
- Lifts: including a Shabbat lift
- Facade: natural stone and HPL, dry hanging method
- Glazing: floor to ceiling aluminium systems with insulated glazing
- Climate: VRF mini central air conditioning
- Smart home: with a Shabbat mode
- Every apartment: a parking space and a private storage room
- Grounds: landscaped garden on every side of the building
- Status: building permit granted
- Occupancy: planned for 2029
- Price: from 3,100,000 NIS, ten percent on signing and ninety percent on delivery
Location
HaMe’a is the neighbourhood Ra’anana masterplanned for its centenary, and plot 2041 sits in its greenest corner. Across the road lies designated open landscaped space; beyond it a band of three storey buildings, and then the established villa quarter. The address is within walking distance of the synagogues that draw the city’s English speaking families, among them the new Chabad synagogue rising in the neighbourhood, Achva, Zachor LeAvraham and KLR. Ra’anana’s religious and traditional schools and kindergartens are close at hand.
More properties in the city: Ra’anana.
Frequently asked questions
Where is THE ORANGERY?
On plot 2041 in the HaMe’a neighbourhood of Ra’anana, on the open edge of the quarter, facing designated landscaped space.
What sizes are available?
Forty six residences of three to six rooms across ten floors, in ten apartment types with two optional layouts, and two penthouses on the tenth floor.
What do the penthouses offer?
Each penthouse occupies a single level on the tenth floor, with two residences only on that floor. One is approximately 156.70 square metres with a sun terrace of approximately 197.48 square metres; the other is approximately 148.54 square metres with a terrace of approximately 181.57 square metres.
What is the price and what are the payment terms?
Prices start at 3,100,000 NIS. The payment terms are ten percent on signing and ninety percent on delivery.
What is the status of the project?
The building permit has been granted and occupancy is planned for 2029.
For details and to arrange a private viewing, contact NY Realty: +972-53-3524653, info@nyg.co.il, WhatsApp 972544470407.
Images on this page are computer generated renderings prepared to convey design intent and atmosphere. Materials, finishes, landscaping, furnishing and surroundings are indicative and subject to change. Areas and layouts are indicative and not to scale. Nothing on this page constitutes an offer or a binding undertaking; the binding terms are those of the sale agreement and the specification attached to it.
.svg)