

- 280sqm on 2 levels
- 75sqm terrace
- 6bedrooms
- 4master suites
Thank you
The access code is on its way to your WhatsApp. Once it arrives, enter it here.
This penthouse villa in Raanana center spreads 280 sqm over two levels at the top of an ultra boutique building. It has 7 rooms, 6 bedrooms and 4 master suites, a 75 sqm terrace, ceilings 3.35 meters high and floor-to-ceiling windows that bring the view into every room. The home starts on the 6th floor.
280 sqm on 2 levels · 75 sqm terrace · 6th floor · 7 rooms · 6 bedrooms · 4 master suites · 5 full bathrooms · safe room · elevator · 3.35 m ceilings · VRF air conditioning · smart home · occupancy around July 2028 · price on request · NY REALTY
Prefer WhatsApp? Message us
The penthouse villa in Raanana center
A penthouse villa is built for buyers who want the privacy of a private house without leaving the city. Here the home takes the top two levels of an ultra boutique building with a small number of neighbours, so the upper floor feels like a house of its own. In addition, the view stays open on every side, because the home sits above the surrounding roofs.
The specification is that of a true luxury home, not a standard apartment with upgrades. Above all, the volumes make the difference: 3.35 meter ceilings, glass walls from floor to ceiling and a kitchen sized for a family that cooks and hosts.
Two levels, high ceilings and glass from floor to ceiling
The 280 sqm are split over two levels. As a result, the living spaces and the private wing work separately: guests stay on one floor while the bedrooms stay quiet. Ceilings 3.35 meters high give each room the proportions of a house rather than an apartment.
Floor-to-ceiling windows run along the main walls, so daylight reaches deep into the rooms. Because the glass meets the floor, the view starts at your feet and not at window height.
The kitchen and the living spaces
The kitchen is large, with room for a long central island, tall built-in units and space for a family to cook together. The renderings show a travertine island with seating for five, a wine cabinet and built-in ovens. In addition, the kitchen opens to the living and dining area, so the cook stays part of the conversation.
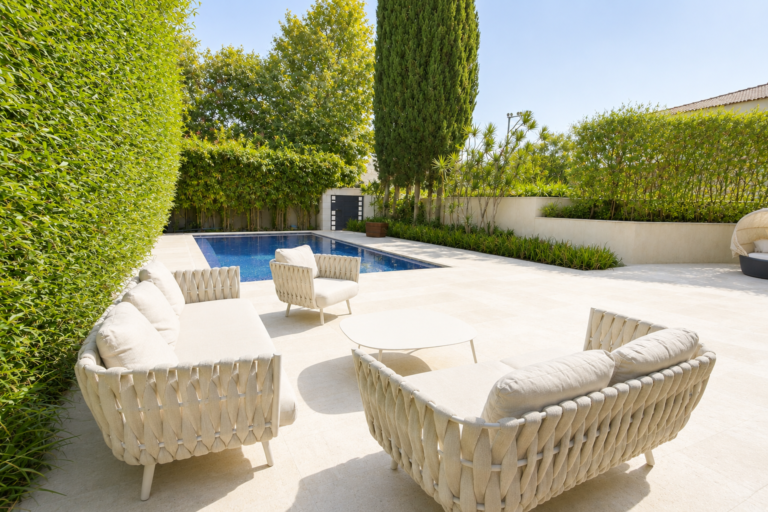
The living room is the seventh room of the home. It opens through sliding glass to a 75 sqm terrace on the 6th floor, high enough above the street for privacy and an open view. The renderings show the terrace with an olive tree, lounge seating and a pergola, and a dining table for a large family gathering inside.
Six bedrooms, four of them master suites
There are 6 bedrooms, and 4 of them are master suites. In other words, almost every bedroom has its own private bathroom and storage. 5 full bathrooms serve the home. The renderings show a master suite that opens fully to the terrace through a folding glass wall, a walk-in closet with lit glass-front wardrobes and a window seat, and a master bathroom in travertine with a double vanity and a walk-in double shower. Another bedroom opens to its own planted terrace, and one room can work as a study or library. The home also has a safe room (mamad), which in Israel is a reinforced room built into the home.
Systems: VRF and a smart home
Air conditioning is a VRF system, which heats and cools each room separately from one outdoor unit array and runs quieter and more efficiently than split units. A smart home system controls lighting, climate and shading from a phone or a wall panel. As a result, the home is managed as one system, not room by room.
The penthouse villa in numbers
- Built area: 280 sqm.
- Terrace: 75 sqm.
- Floor: 6th.
- Levels: 2.
- Rooms: 7, including the living room.
- Bedrooms: 6.
- Master suites: 4.
- Full bathrooms: 5.
- Elevator: 1, serving the building.
- Ceiling height: 3.35 meters.
- Expected occupancy: around July 2028, about 20 months from November 2026.
- Price: on request.
Specifications
- Penthouse villa on the top two levels of an ultra boutique building
- 280 sqm built + 75 sqm terrace
- 6th floor, building elevator
- 7 rooms: living room and 6 bedrooms
- 4 master suites
- 5 full bathrooms
- Safe room (mamad)
- Walk-in closet in the master suite
- Ceiling height 3.35 m
- Floor-to-ceiling glass windows
- VRF air conditioning
- Smart home system
- Large family kitchen
- Status: under construction, occupancy around July 2028
Construction stage and occupancy
The building is under construction. Occupancy is expected in about 20 months, around July 2028. The images on this page are renderings of the planned design. Because the home is sold during construction, the plans and the full technical specification are sent to serious buyers before a meeting.
Living in Raanana center
Raanana is a city in the Sharon region, about 20 minutes north of Tel Aviv, known for its green streets, schools and English-speaking community. The center of the city puts shops, cafés, schools and the main boulevards within walking distance. The exact address is shared when a visit is arranged. See more homes in the city on the Raanana real estate page.
Who the penthouse villa suits
It suits a large family that wants six bedrooms and villa privacy in the middle of the city. It also suits buyers leaving a private house who want the same space without a garden to maintain, and buyers relocating to Israel who want a new home with a known delivery date.
Frequently asked questions
Where is the penthouse villa located?
In the center of Raanana, in an ultra boutique building with a small number of homes. The exact address is shared when a visit is arranged.
How large is the penthouse villa?
280 sqm built over two levels plus a 75 sqm terrace, with ceilings 3.35 meters high. The home starts on the 6th floor.
How many rooms and bedrooms does it have?
7 rooms including the living room: 6 bedrooms, 4 of them master suites, and 5 full bathrooms.
When is occupancy?
Occupancy is expected in about 20 months, around July 2028. The building is under construction.
What systems are included?
VRF air conditioning, a smart home system, floor-to-ceiling glass windows and a safe room (mamad). One elevator serves the building.
What is the asking price?
The price is given on request. Contact NY REALTY at +972-53-3524653 or info@nyg.co.il.
How do I get the plans or arrange a visit?
Leave your details in one of the forms on this page or send a WhatsApp message to 972544470407, and the NY REALTY team will send the plans and arrange a meeting.


.svg)