

A new private house in Kiryat Golomb, Ra’anana: 350 sqm built on a 380 sqm plot, over four levels with an internal lift. Construction is starting, with occupancy expected in about 18 months.
Private house for sale in Kiryat Golomb, Ra’anana: 350 sqm built, 380 sqm plot, 4 levels, 5 bedrooms, 4 bathrooms, 5 toilets, lift, 9 x 4 m pool, gym and cinema room. ILS 10,900,000. NY REALTY.
The house
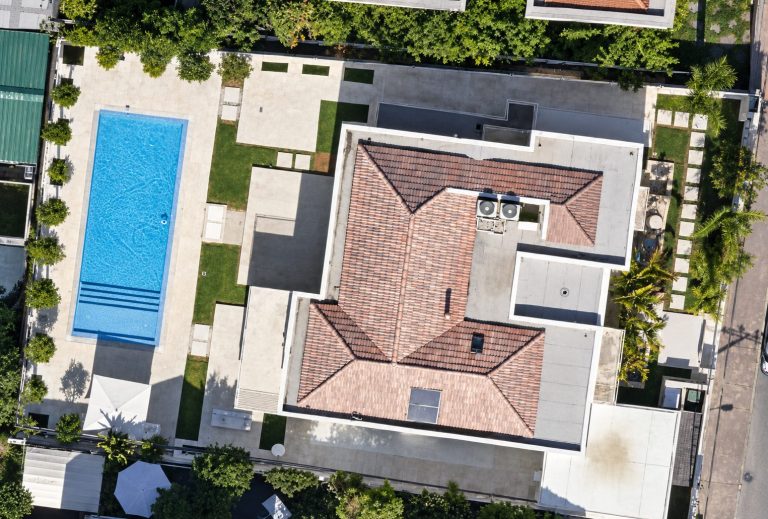
The ground floor has a double-height living room, a dining area and a large kitchen with a stone island and pantry. The kitchen opens to a covered seating area in the garden, and from there to the deck and the 9 x 4 m pool.
The bedrooms are on the first floor, one of them the primary suite with a dressing room and bathroom, alongside a family lounge and a balcony. The attic level has another bedroom with a bathroom, and the basement has an open-plan space, a safe room and three English courtyards that bring in daylight. The house also has a gym and a cinema room, and the garden has a sauna, an outdoor shower and a WC.
Levels
- Basement: open-plan space, safe room (mamad), bathroom and 3 English courtyards.
- Ground floor (105.48 sqm): covered entrance, foyer, double-height living room, dining area, kitchen and pantry, guest WC.
- First floor (100.8 sqm): the bedrooms and primary suite, bathrooms, family lounge and balcony.
- Attic level: bedroom, bathroom, storage and systems room.
Specifications
- Type: private house, for sale
- Stage: construction starting, occupancy in about 18 months
- Built area: 350 sqm, plot: 380 sqm
- Levels: 4, with an internal lift
- Bedrooms: 5, one of them the primary suite
- Bathrooms: 4, plus 5 toilets
- Pool: 9 x 4 m
- Gym and cinema room
- Parking: covered, 2 cars
- Price: ILS 10,900,000
Location
Kiryat Golomb is a long-established and sought-after neighbourhood of private homes in Ra’anana, with old, distinctive trees and a large English-speaking community. The exact address is shared when a visit is arranged. More homes in the city: Ra’anana.
The plans: four levels and the site
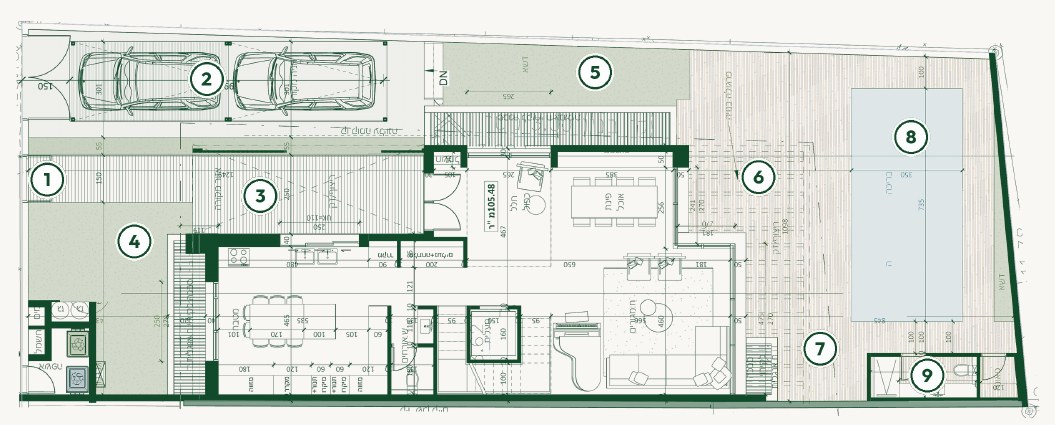
- 1Street entrance
- 2Covered parking for 2 cars
- 3Covered entrance
- 4Front and side garden
- 5Built pergola and seating
- 6Deck
- 7Pool deck
- 8Pool, 9 x 4 m
- 9Shower, WC and sauna
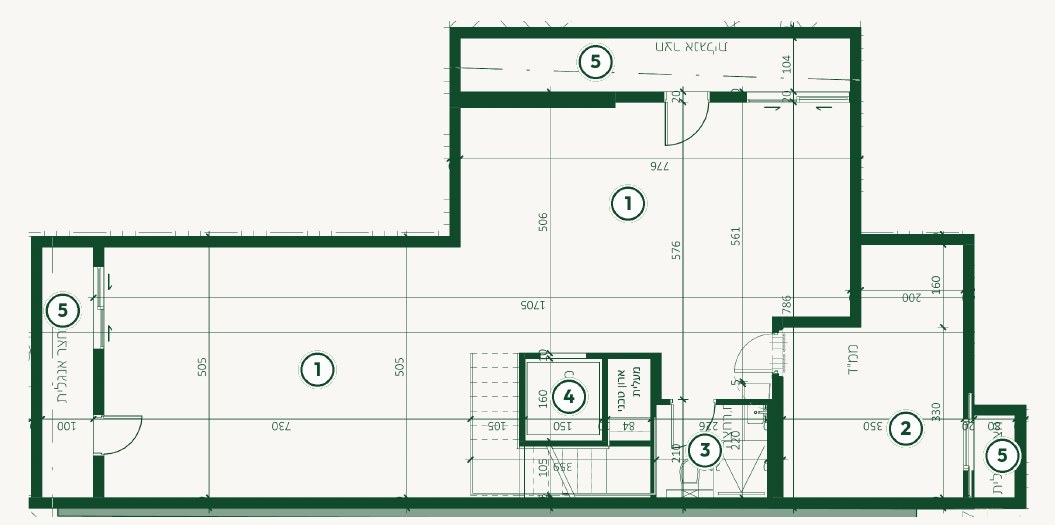
- 1Open-plan space
- 2Safe room (mamad)
- 3Bathroom
- 4Lift
- 53 English courtyards
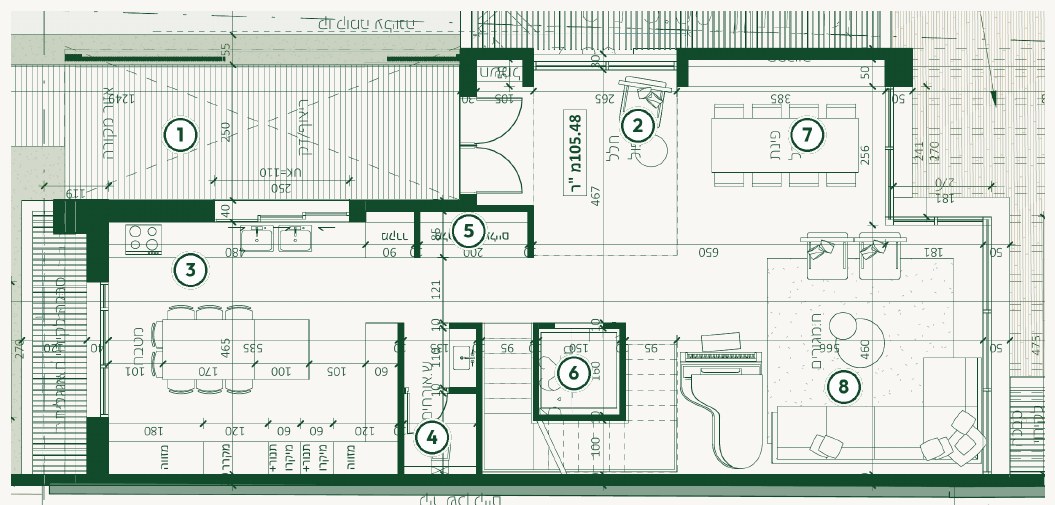
- 1Covered entrance
- 2Foyer
- 3Kitchen and pantry
- 4Guest WC
- 5Shoe and coat storage
- 6Lift and stair core
- 7Dining area
- 8Double-height living room
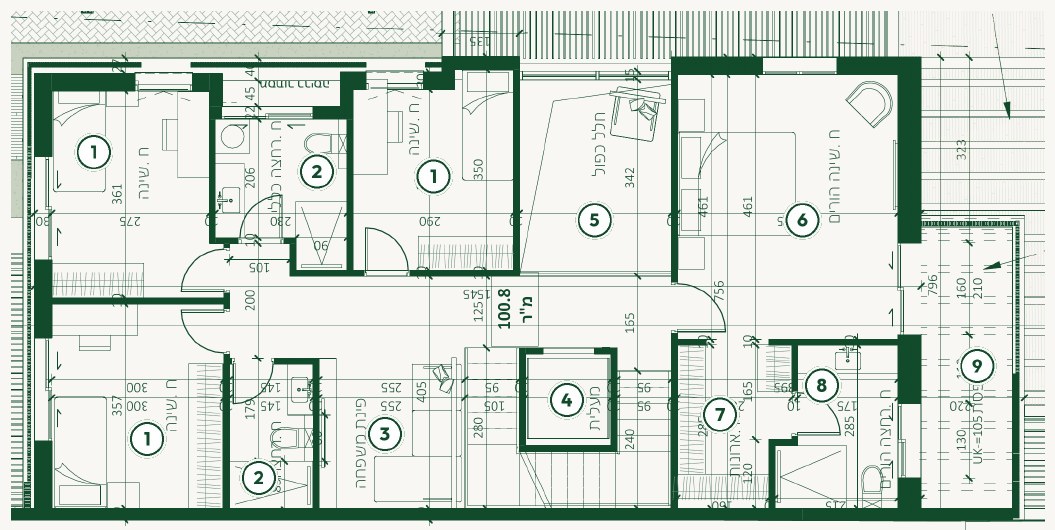
- 1Bedrooms
- 2Bathrooms
- 3Family lounge
- 4Lift
- 5Double-height void over the living room
- 6Primary bedroom
- 7Dressing room
- 8Primary bathroom
- 9Balcony
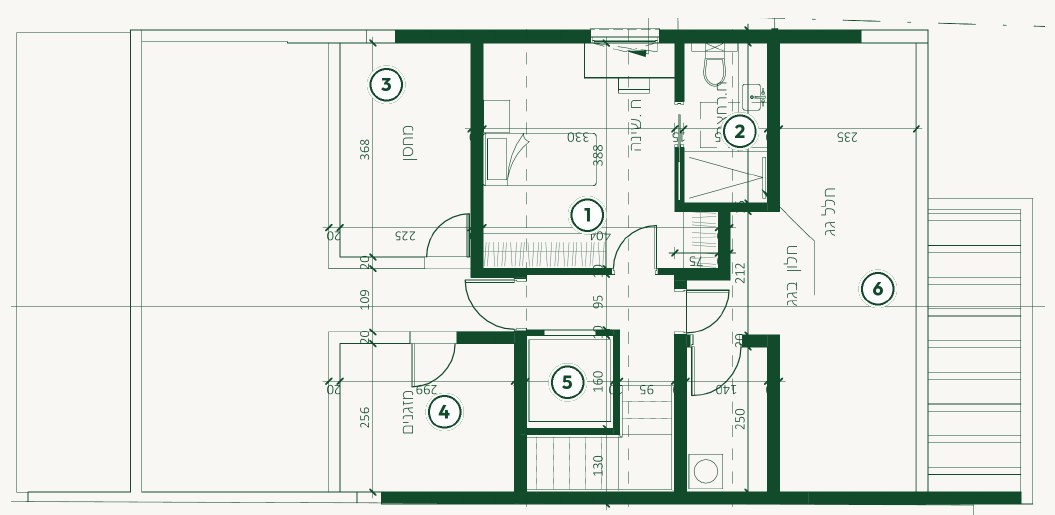
- 1Bedroom
- 2Bathroom
- 3Storage
- 4HVAC systems room
- 5Lift
- 6Roof space
Architectural plan for illustration. Dimensions and areas are subject to the approved plans.
The full presentation
14 pages: the neighbourhood, the house, the renderings and every plan. The presentation opens with a personal code.
Message us on WhatsApp and an NY REALTY representative will send you a personal code.
Frequently asked questions
How large are the house and the plot?
350 sqm built over four levels, on a 380 sqm plot.
How many bedrooms and bathrooms are there?
5 bedrooms, one of them the primary suite, 4 bathrooms and 5 toilets.
When is occupancy?
Construction is starting, and occupancy is expected in about 18 months. The images on this page are renderings.
What is the price?
ILS 10,900,000.
How do I see the full presentation?
The presentation opens with a personal code. Request one on WhatsApp and an NY REALTY representative will send it.
How do I arrange a visit?
By phone on +972-53-3524653, by email at info@nyg.co.il or on WhatsApp at 972544470407.
.svg)