

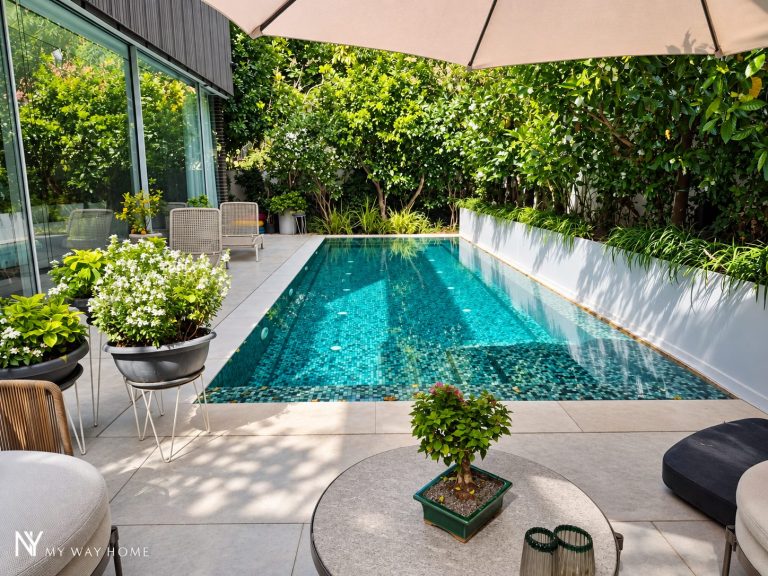
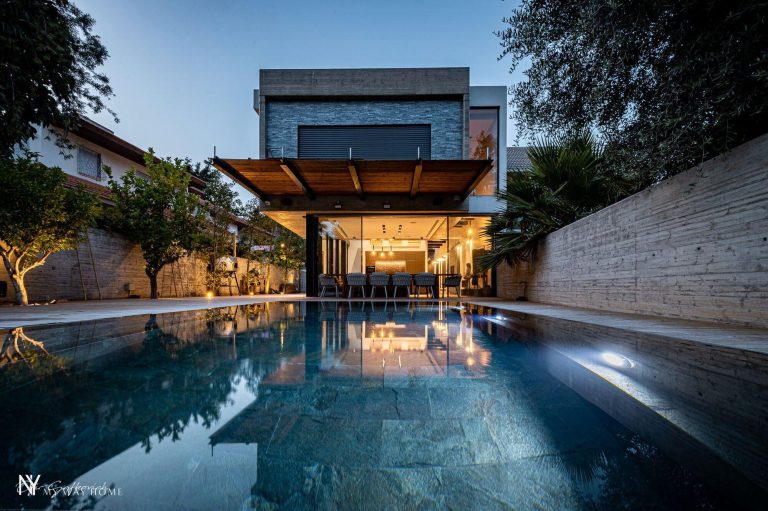
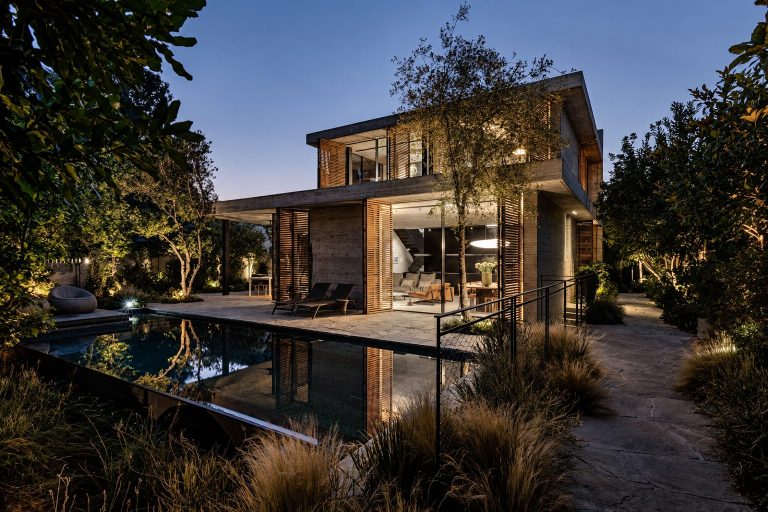
The Mashrabiya House is a villa planned on an 800 sqm corner plot in West Ramat HaSharon: 500 sqm built over three levels, laid out as a U around one courtyard with an infinity pool at its centre. A building permit has been granted and construction has not started, so every image on this page is an architectural rendering.
Villa for sale in West Ramat HaSharon: 500 sqm built, 800 sqm plot, 9 rooms, 5 suites (grand master and 4 suites), 6 bathrooms, 4 parking spaces, 3 levels. ILS 40,000,000. Property no. 6796, NY REALTY.
The house
The three wings of the house open to the courtyard, the tropical garden and the pool, while the street stays outside. Timber-look mashrabiya screens with automatic control decide how much of the courtyard each room sees: open, the house and the garden read as one space; closed, an evening with guests continues and the family keeps its privacy.
The plan: three wings around the water
The grand master suite, with a dressing room and its own bathroom, takes one wing of the ground level, next to a jacuzzi. The opposite wing holds the chef’s kitchen and the dining area. Between them runs the hosting living room, about 14 metres long, with a wine bar, open to the pool. The kitchen is fully separated from the hosting living room, so preparation stays out of sight. Natural materials run from inside to the courtyard and back.
The two other levels follow the same logic. On the first floor, above the hosting living room, there are planted roofs, next to a gym, a dry sauna and a treatment and yoga room. In the basement, English courtyards bring daylight to three suites, one of them in the safe room (mamad), alongside storage and a laundry room.
The levels
- Ground level: grand master suite with dressing room and bathroom, jacuzzi, hosting living room with wine bar, chef’s kitchen and dining, infinity pool in the courtyard, covered parking.
- First floor: a suite, a gym, a dry sauna, a treatment and yoga room, and planted roofs above the living room.
- Basement: two suites, a further suite in the safe room (mamad), storage, a laundry room and English courtyards that bring in daylight.
Features and facilities
- Wellness: infinity pool, jacuzzi, full gym, dry sauna and wet sauna, treatment and yoga room.
- Hosting: hosting living room with wine bar, cinema room.
- Kitchen: chef’s kitchen fully separated from the hosting living room, full outdoor kitchen.
- Outdoor: tropical garden, U-shaped inner courtyard, English courtyards, planted roofs, 4 parking spaces.
- Interior: 6 full bathrooms, 7 toilets, dressing room, laundry room, safe room (mamad), storage.
Systems
- Air conditioning: Mitsubishi Electric VRF air conditioning.
- Smart home: Lutron smart home system.
- Aluminium: Apex aluminium window and door systems.
- Shading: timber-look mashrabiya screens with automatic control.
Specifications
- Type: villa
- Status: for sale
- Construction stage: planned, building permit granted, not yet built
- Built area: 500 sqm
- Plot: 800 sqm, corner plot
- Rooms: 9
- Suites: 5 (grand master and 4 suites)
- Bathrooms: 6 full, plus 7 toilets
- Levels: 3
- Parking: 4 spaces
- Price: ILS 40,000,000
- Property no.: 6796
Location
The house is planned on a corner plot in West Ramat HaSharon, with two street frontages. The exact address is shared when a private viewing is arranged. More properties in the city: Ramat HaSharon.
Frequently asked questions
How large are the house and the plot?
The villa is planned with 500 sqm built over three levels, on an 800 sqm corner plot in West Ramat HaSharon.
How many rooms and suites does the house have?
9 rooms, including 5 suites: the grand master on the ground level, one suite on the first floor and three in the basement, one of them in the safe room (mamad). The house has 6 full bathrooms and 7 toilets.
What is the construction status?
A building permit has been granted and the house has not been built yet. The images on this page are architectural renderings.
What facilities does the house have?
An infinity pool, a jacuzzi, a full gym, a dry sauna and a wet sauna, a treatment and yoga room, a cinema room, a full outdoor kitchen, a wine bar and a chef’s kitchen fully separated from the hosting living room. The house has Mitsubishi Electric VRF air conditioning, a Lutron smart home system and Apex aluminium window and door systems.
What is the price?
The asking price is ILS 40,000,000.
How do I arrange a viewing?
Call NY REALTY on +972-53-3524653, write to info@nyg.co.il or send a WhatsApp message to 972544470407.
For details and a private viewing: NY REALTY, +972-53-3524653, info@nyg.co.il, WhatsApp 972544470407.
.svg)